Elward Grange, Dunmore Road, Little Sutton
£530,000
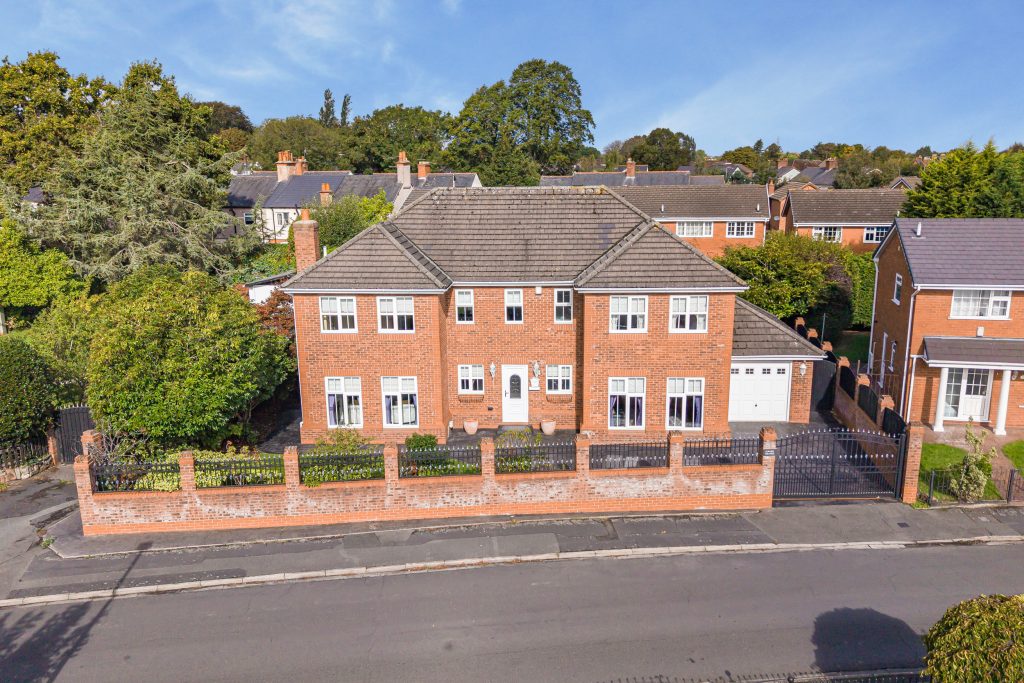
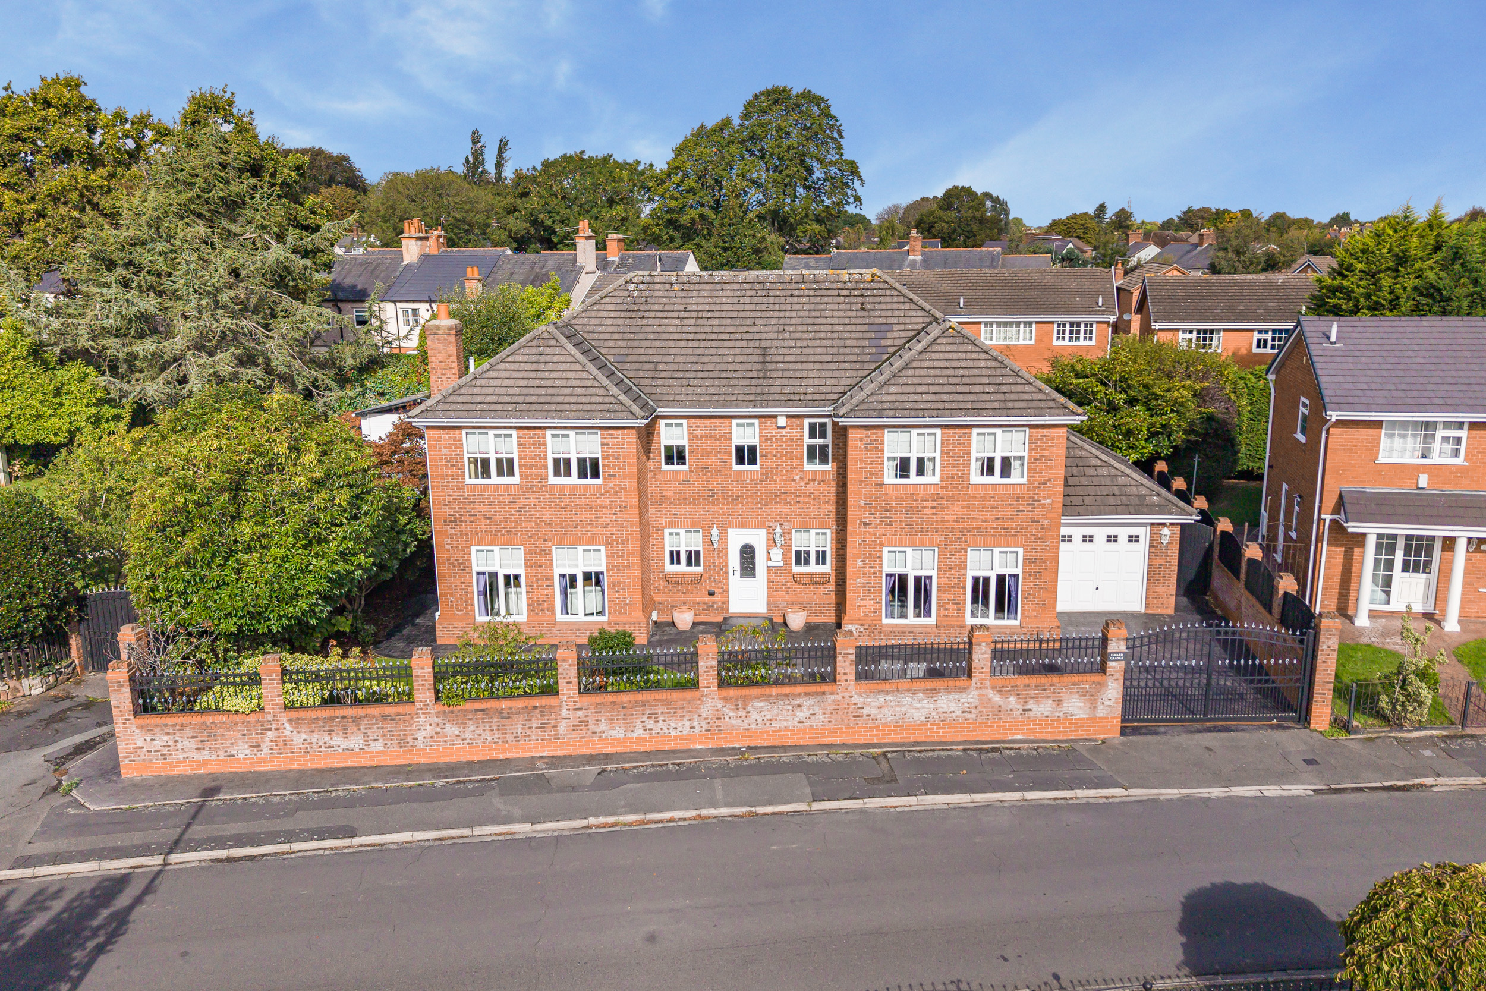
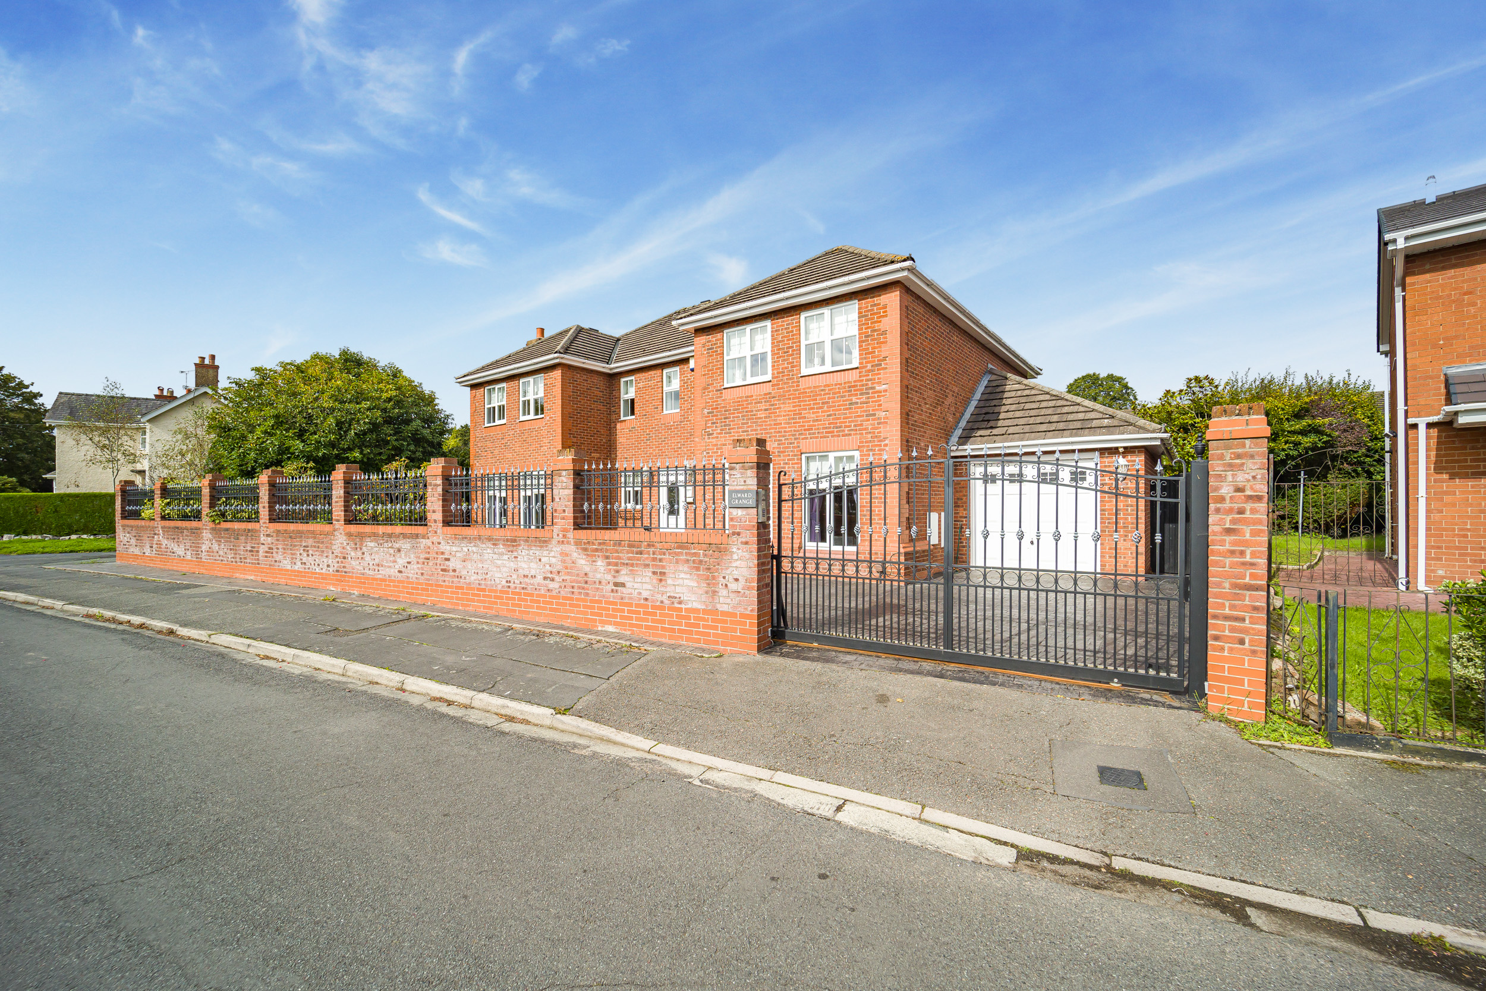
Elward Grange is a substantial detached home of over 2,450 square feet, offering four or five bedrooms depending on how you use it, set behind electric gates on Dunmore Road. It delivers real privacy and a level of specification you rarely find at this end of the market. This is a proper modern smart home, fitted out to a high standard throughout, and it makes an impression from the moment the gates open onto the generous driveway and landscaped frontage.
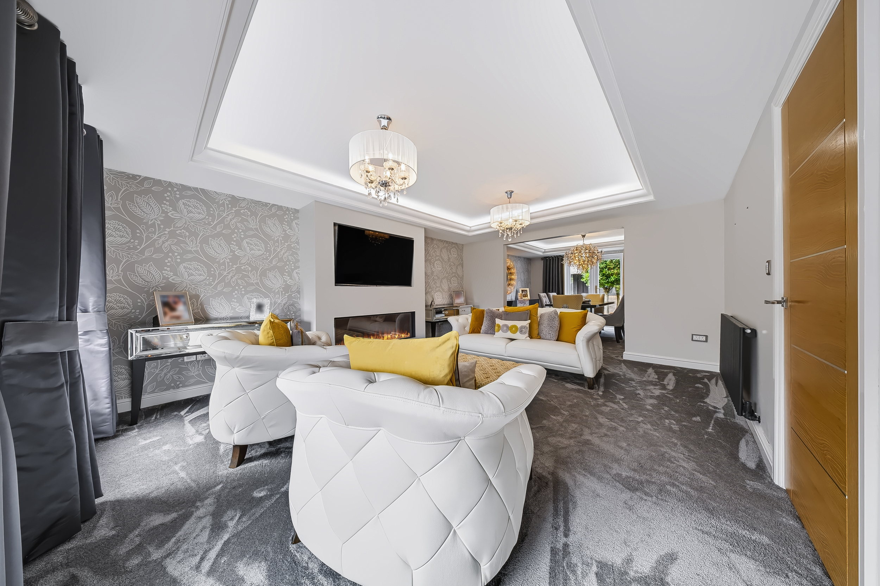
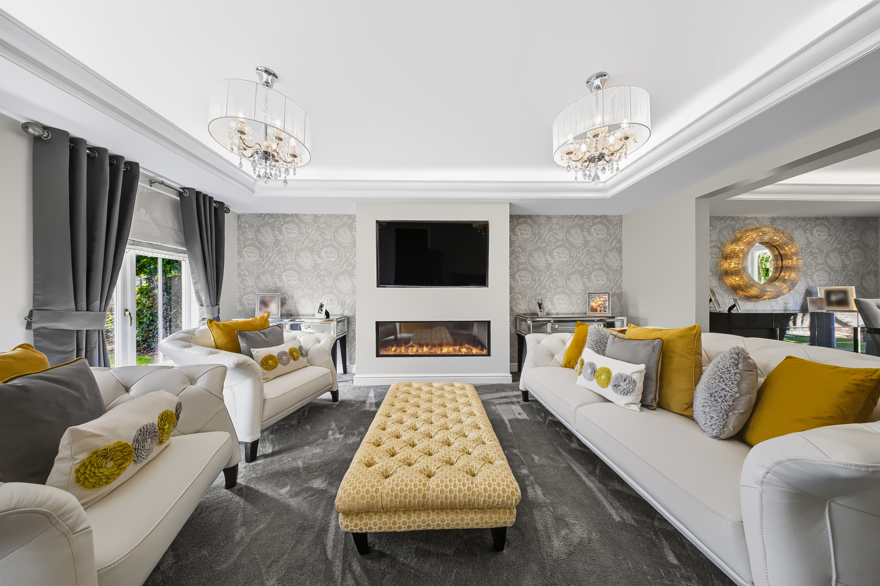
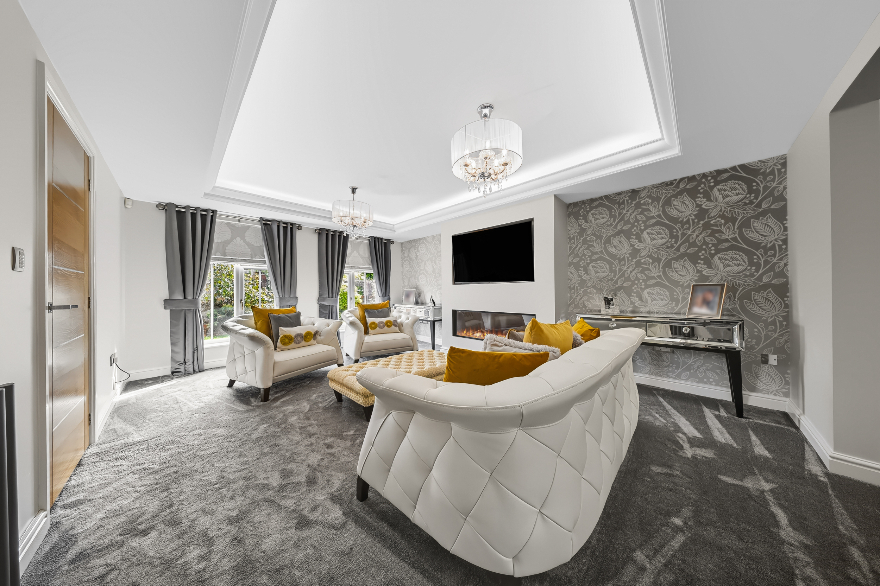
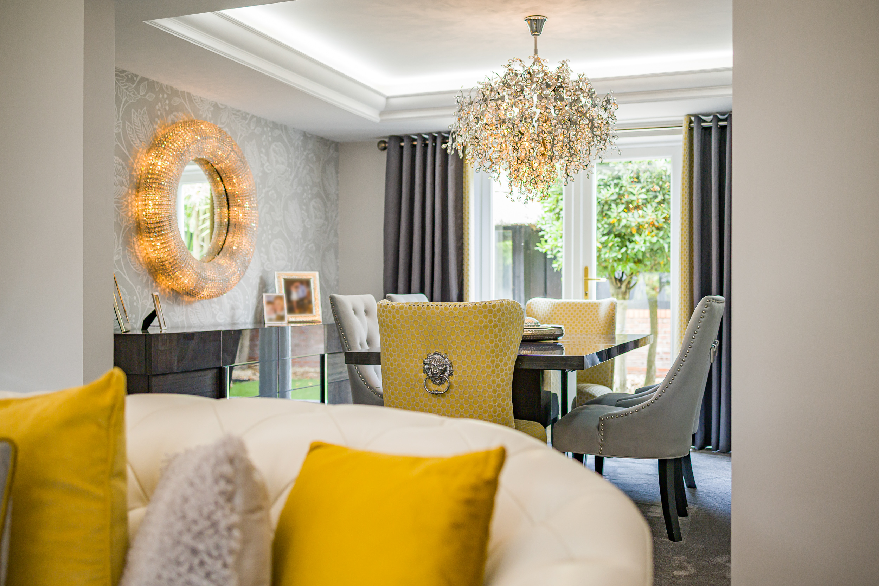
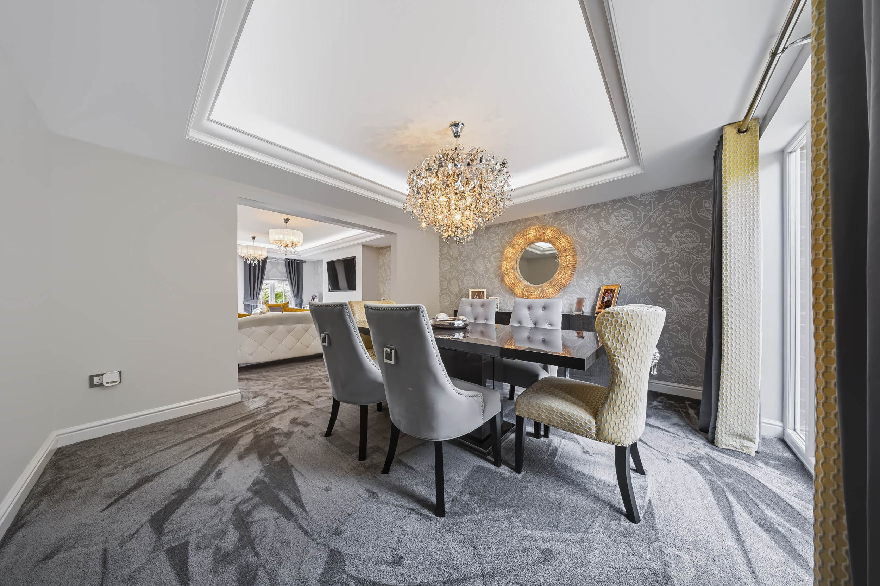
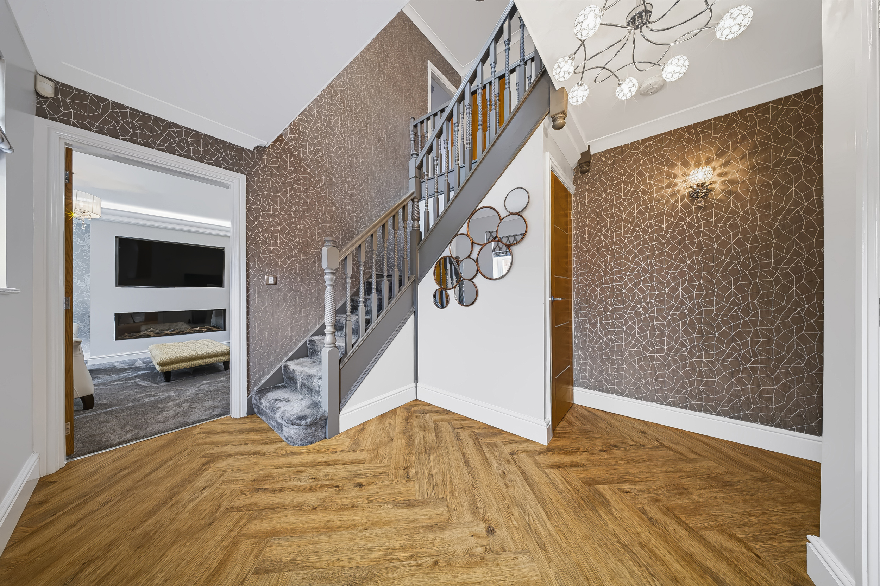
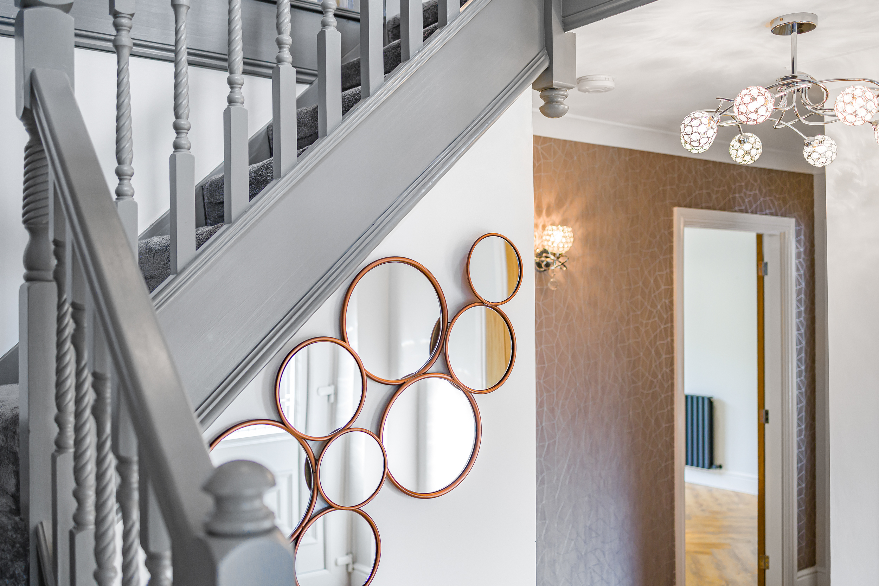
Inside, a bright and welcoming entrance hall sets the tone, with a downstairs cloakroom and WC and useful storage. The heart of the home is a spacious living and dining space, with a feature fireplace in the lounge and patio doors from the dining area opening straight out to the garden, ideal for both everyday family life and entertaining on a larger scale.
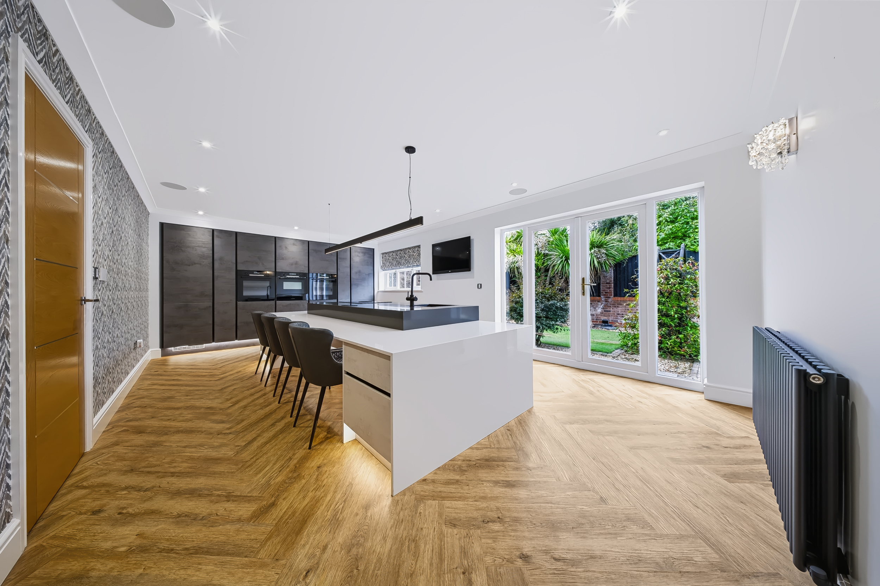
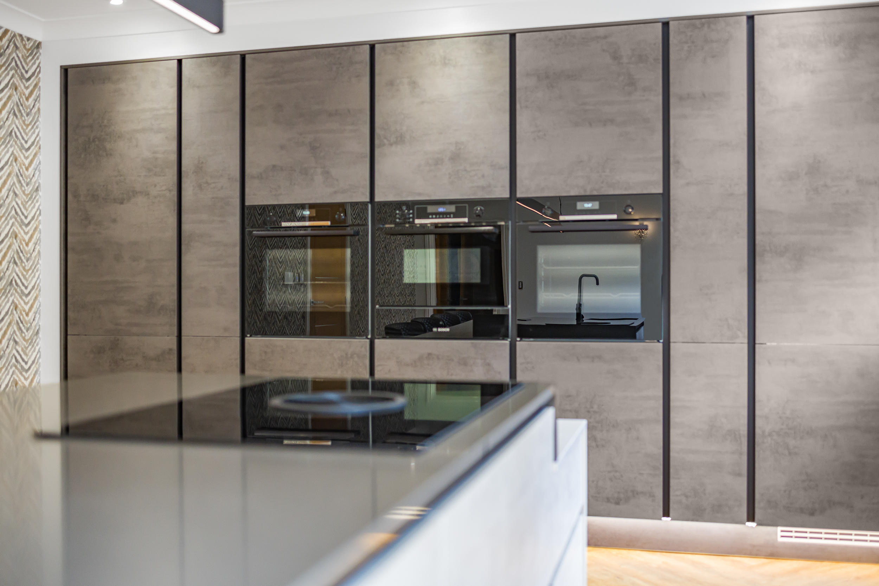
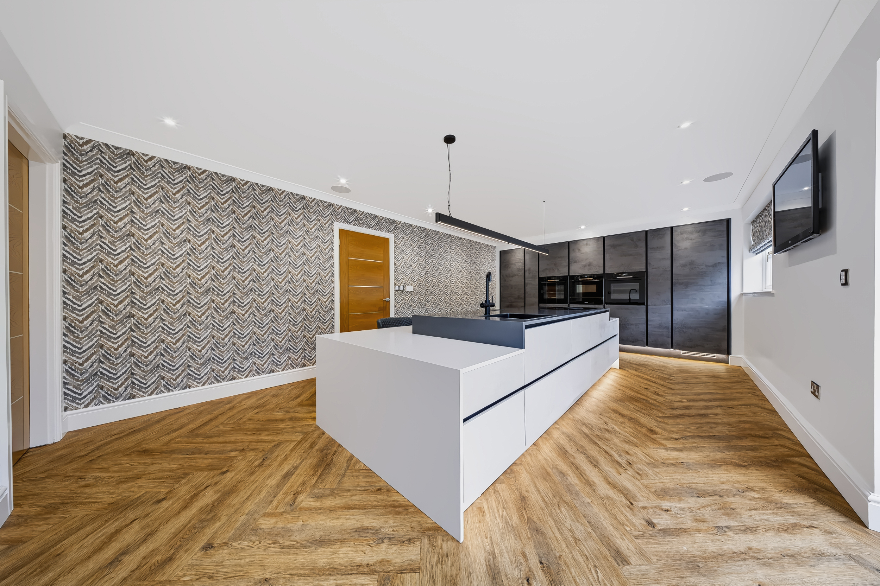
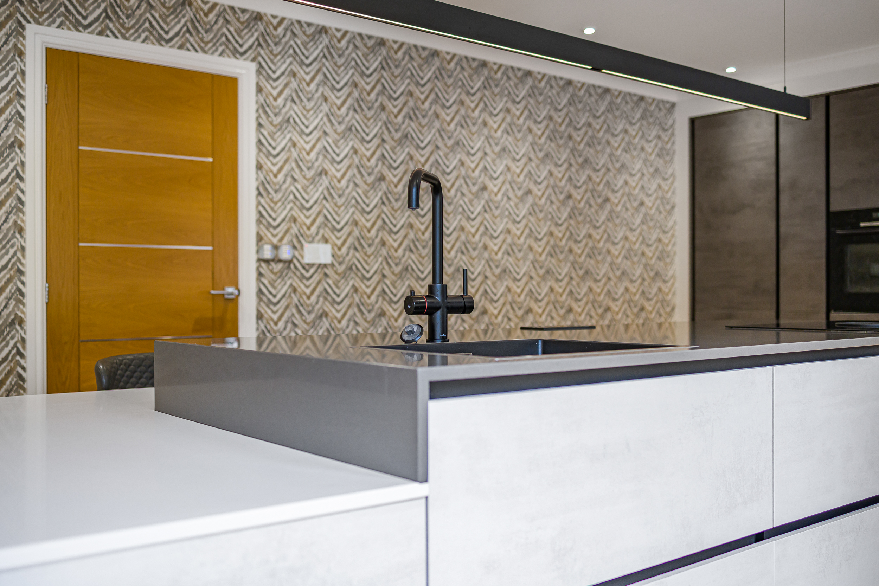
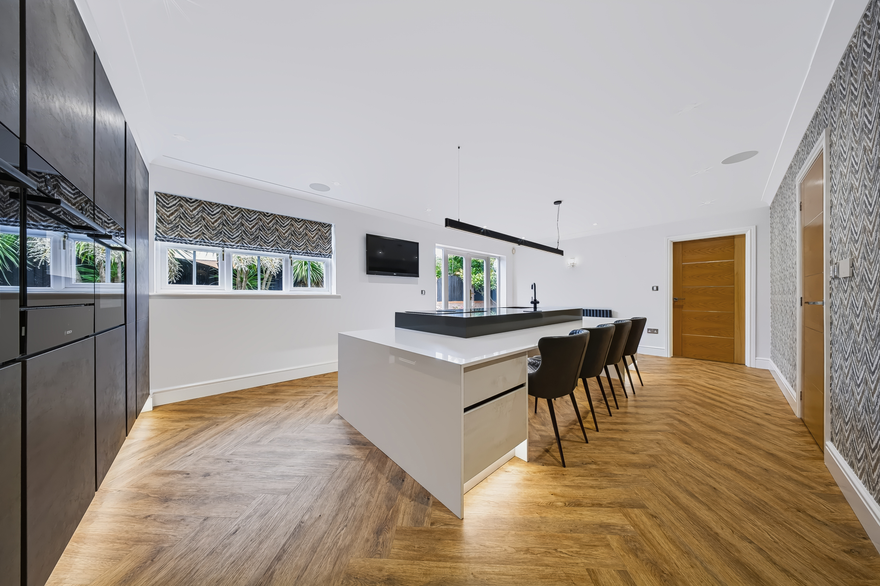
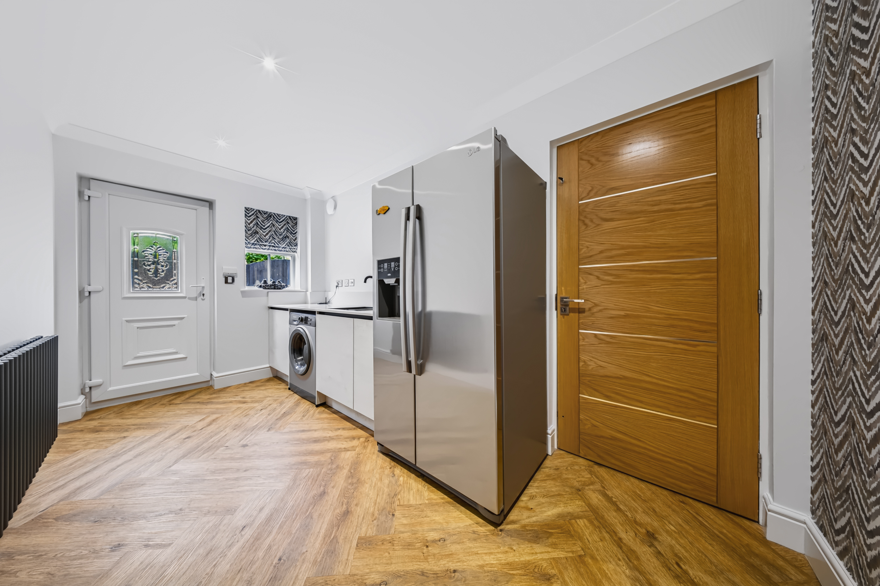
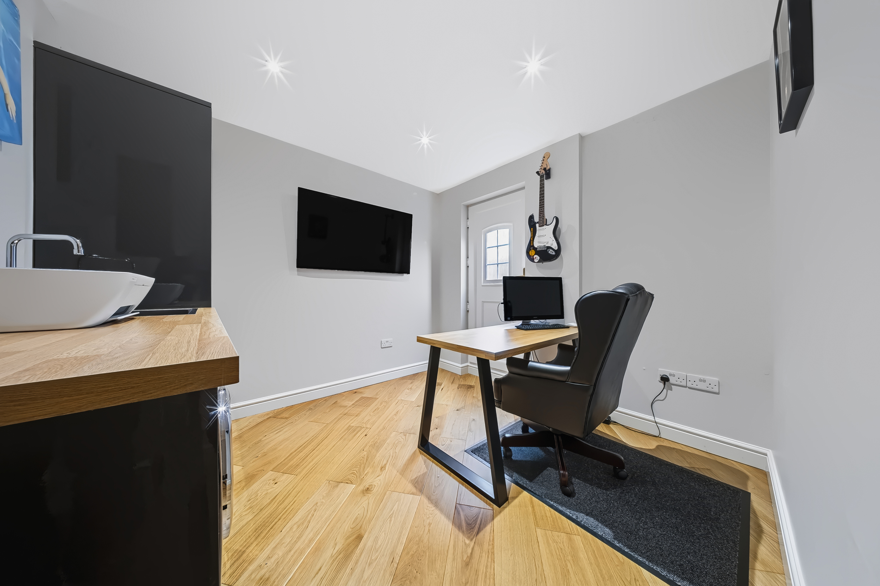
The contemporary kitchen is built for modern living, with a full range of units, an island with seating and storage, and a strong line up of integrated appliances including two ovens, a microwave, dishwasher and fridge freezer. Patio doors connect it to the garden for easy indoor outdoor living in the warmer months. A separate utility room keeps the laundry out of the way, and there is a dedicated home office for those who work or study from home.
Running through the whole house is a full Control 4 smart home system, the same technology used in high end residences and premium new builds. Rather than a gadget added as an afterthought, it brings the home together under a single remote and makes day to day living genuinely easier.
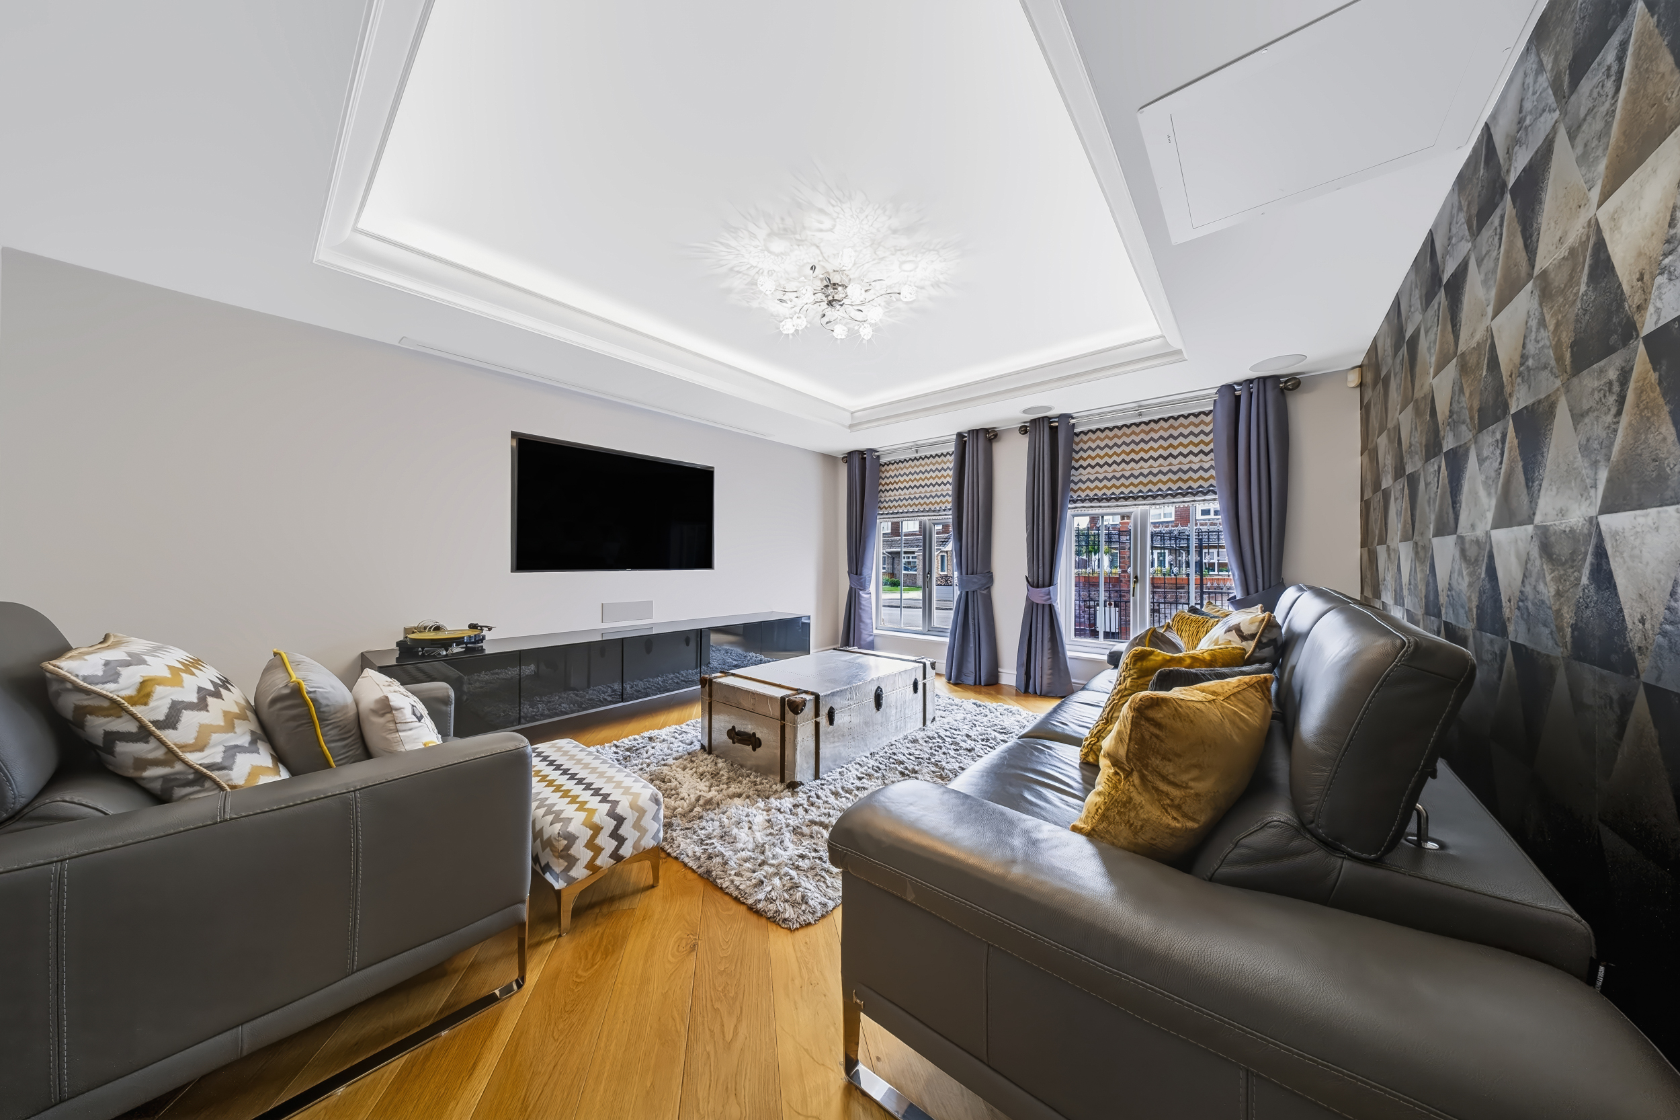
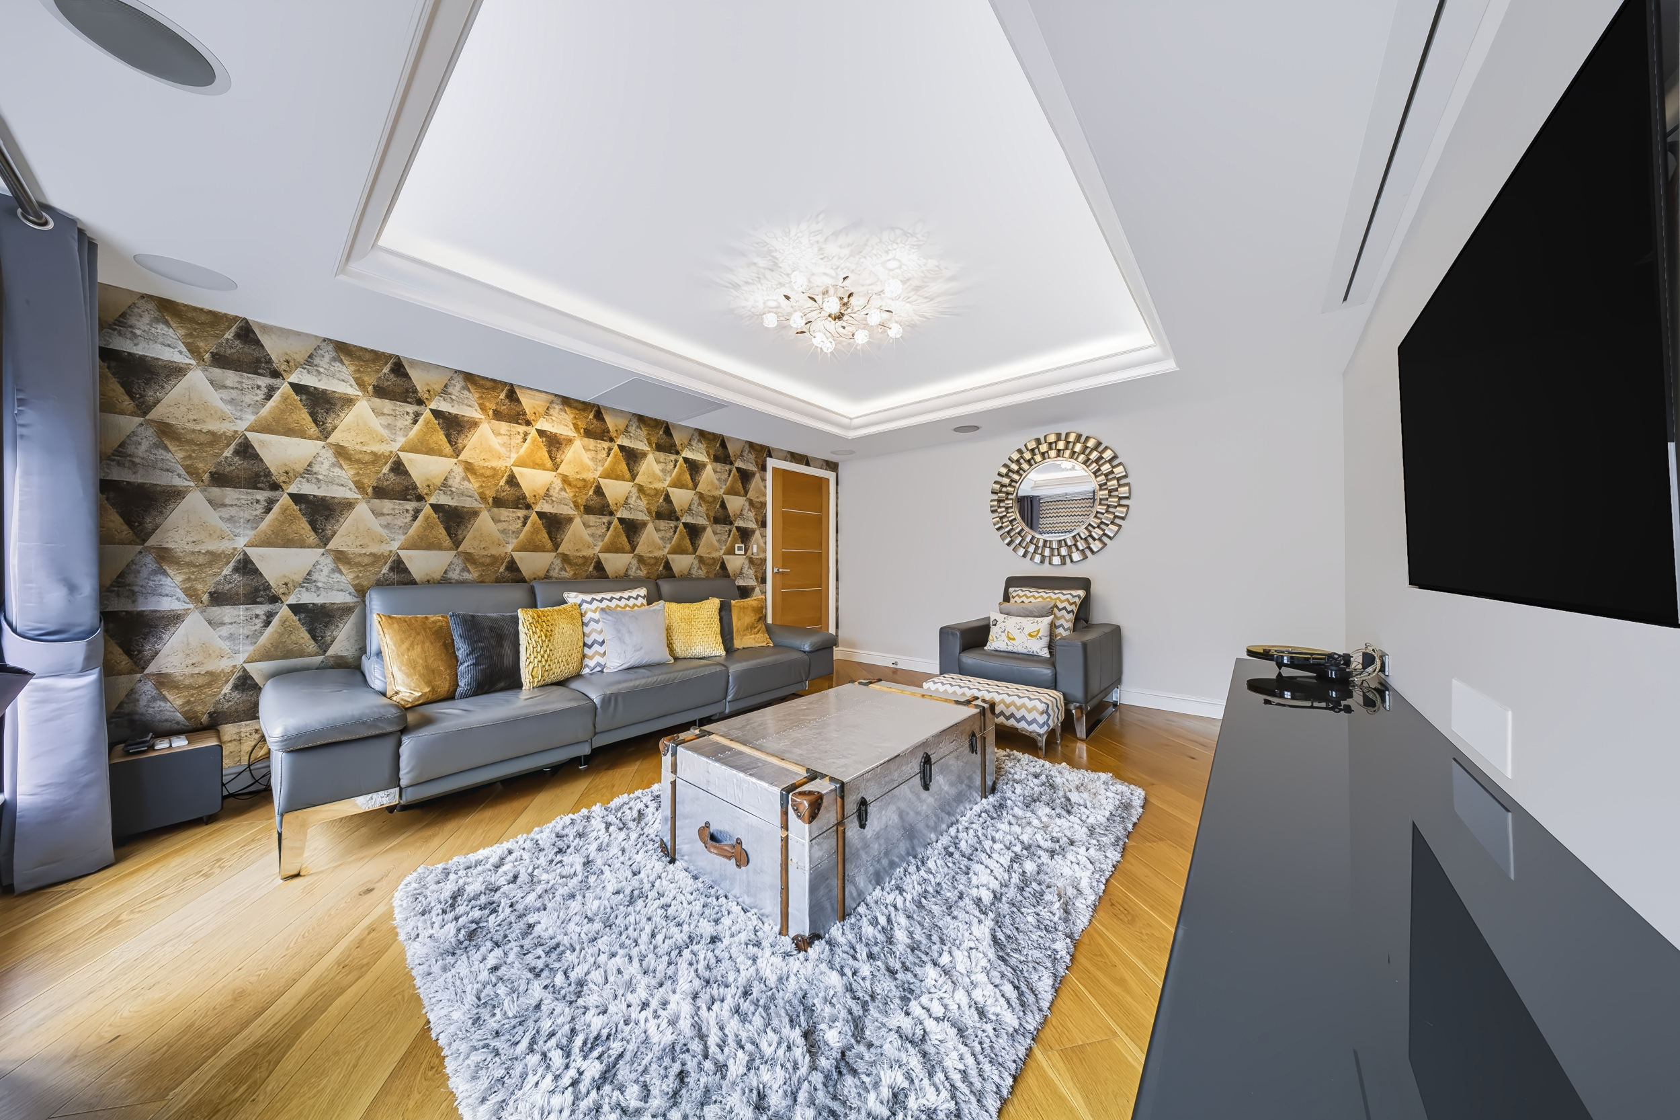
The standout is a dedicated cinema room that doubles as an everyday sitting room. Day to day it works as a comfortable living space with a normal TV, then at the touch of a button on the remote the projector and screen drop down from the ceiling and it becomes a true home cinema with integrated Dolby Atmos surround sound. It gives you a proper theatre room and a second sitting room in one, exactly the kind of feature buyers at this level want and almost never find.
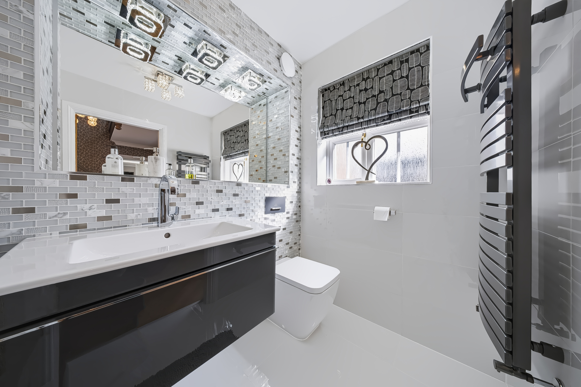
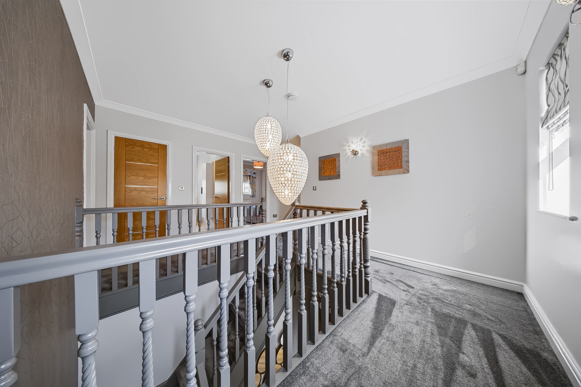
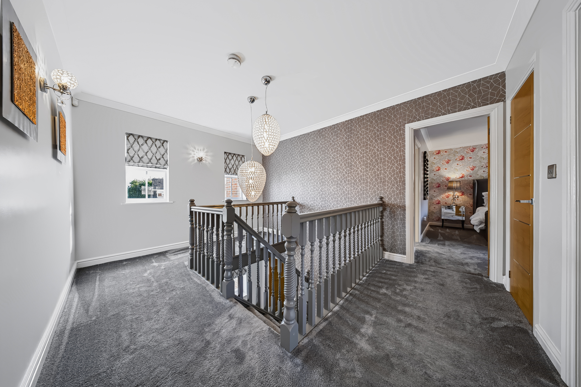
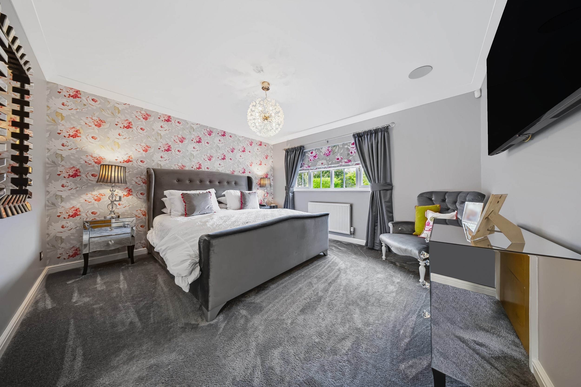
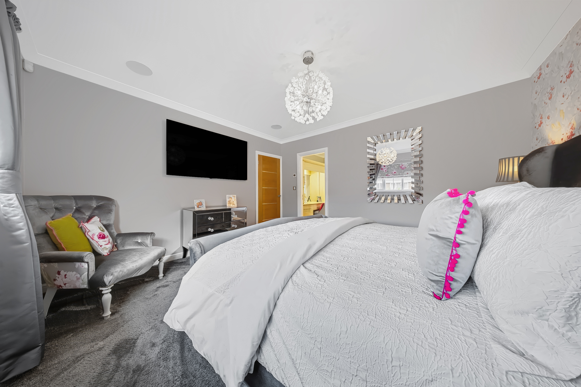
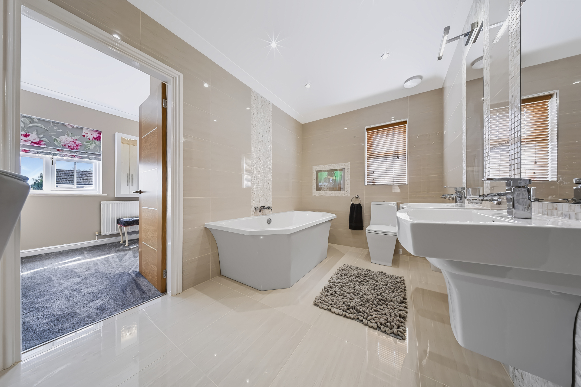
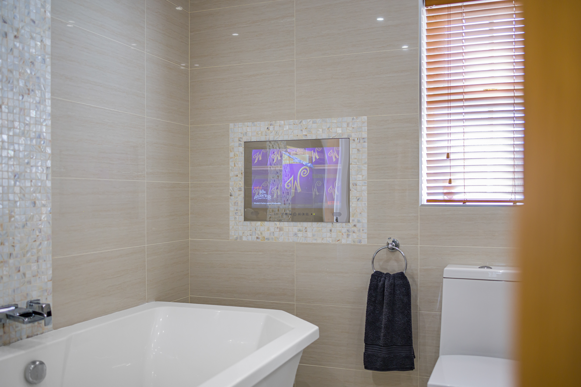
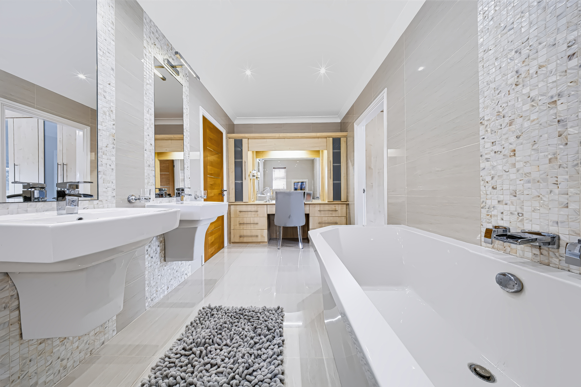
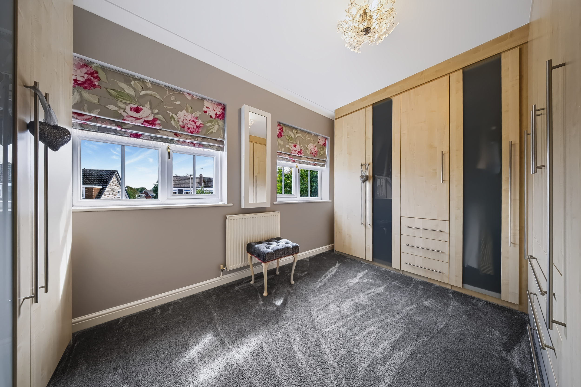
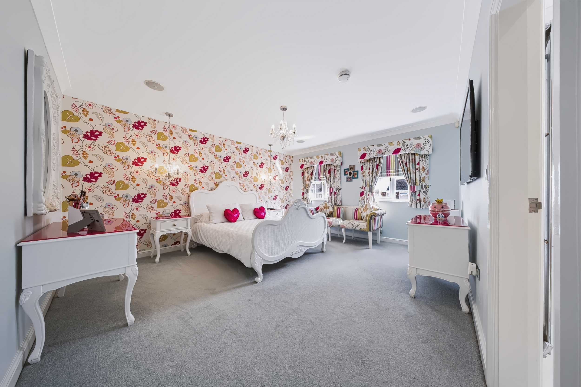
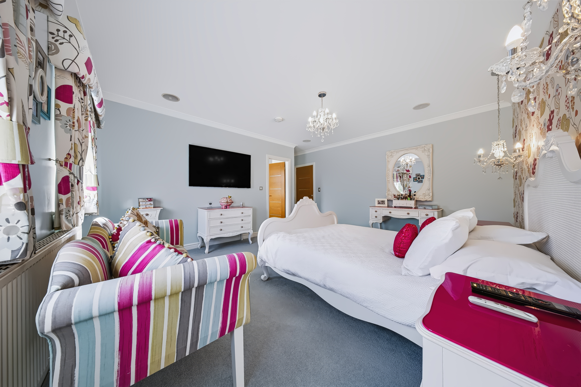
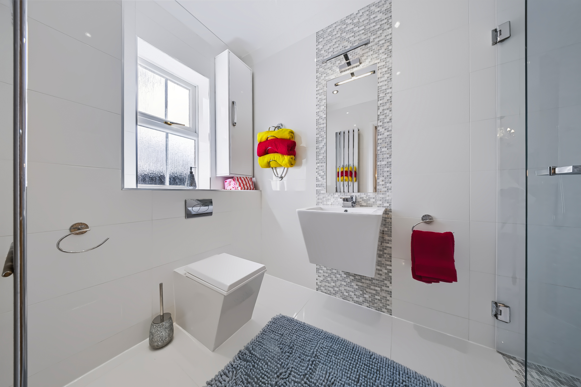
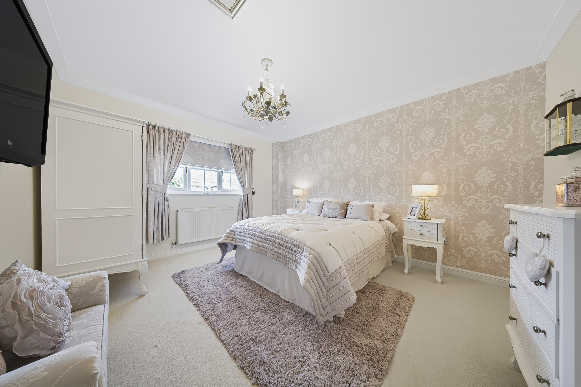
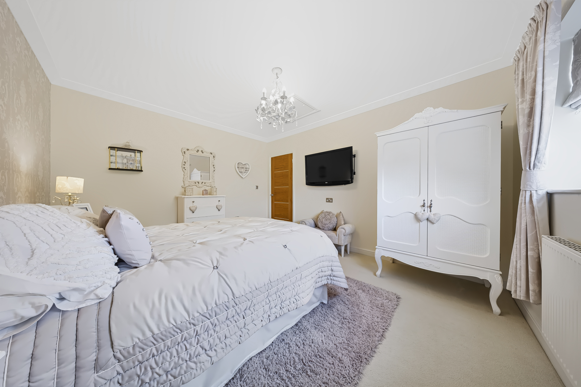
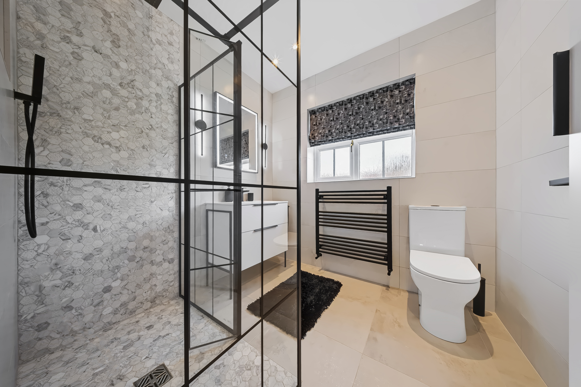
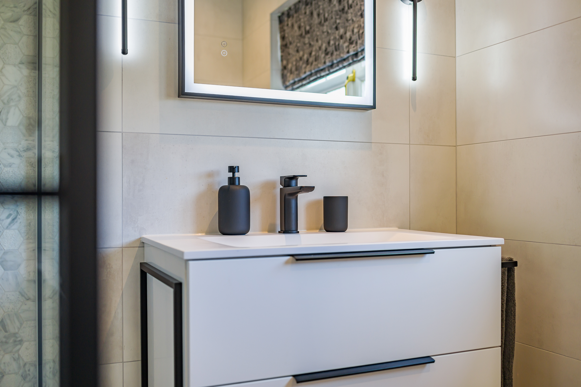
Upstairs, the principal suite is a genuine retreat. The bedroom opens into its own private en suite with a large bath and twin basins, and beyond that a generous dressing room fitted with an extensive range of wardrobes. That dressing room was originally the fifth bedroom, so you have the flexibility to enjoy it as a luxurious dressing area as it is now, or to reinstate a fifth bedroom if it suits you better. The second bedroom has its own en suite shower room, and two further well proportioned bedrooms are served by a stylish family shower room with a large cubicle and overhead shower. Every bathroom has been finished to the same high standard as the rest of the home.
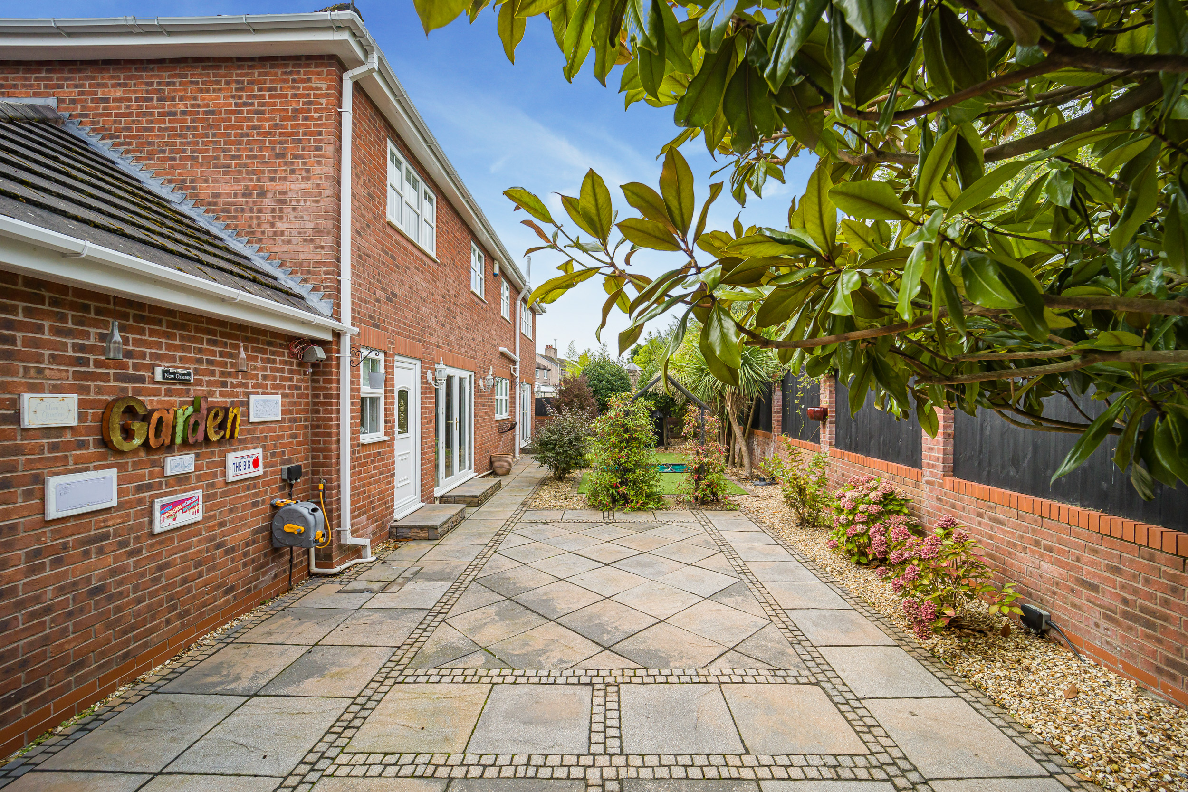
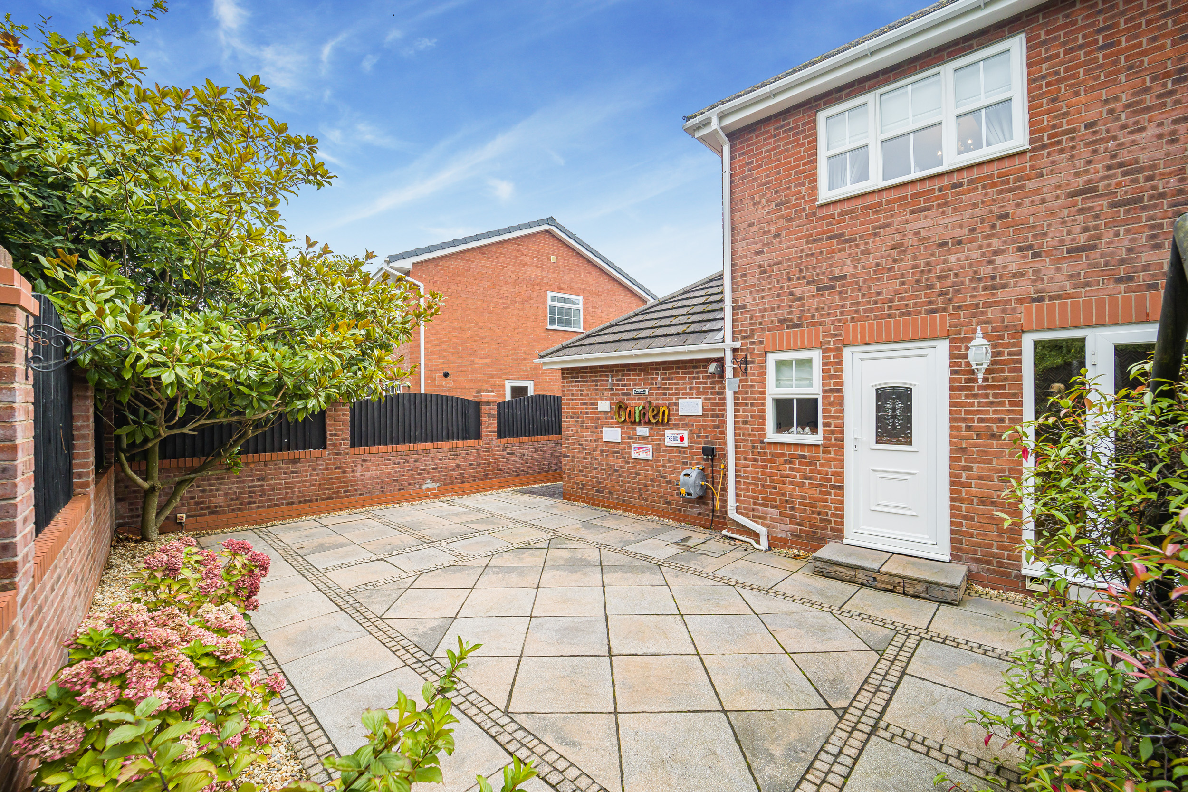
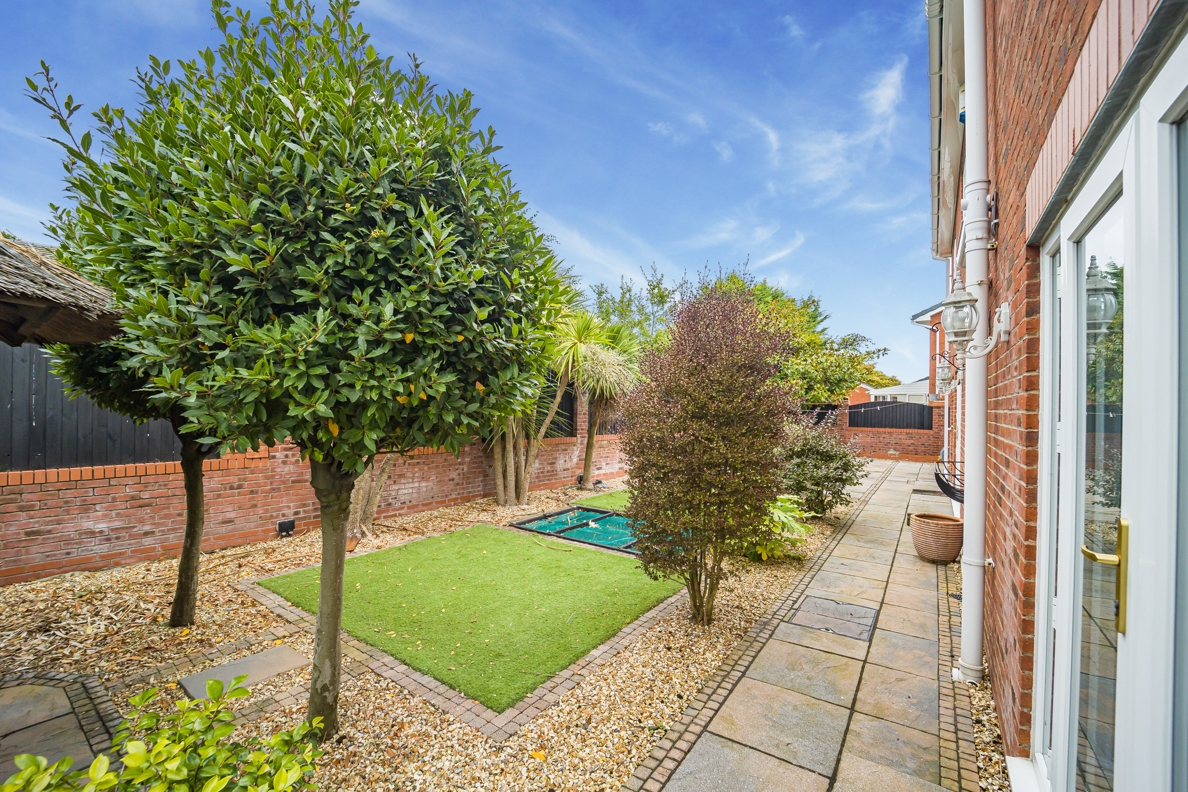
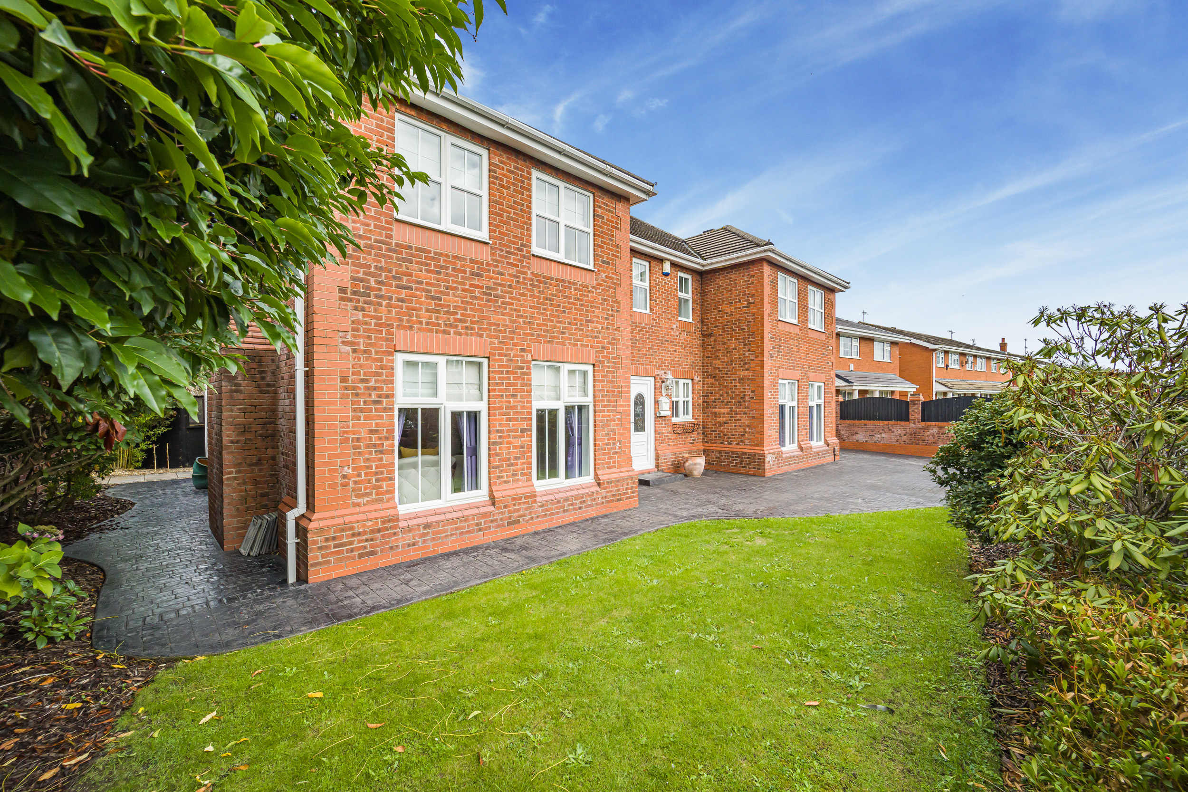
Outside, the private rear garden has been landscaped to be lived in, with a large patio for entertaining, lawns, an ornamental pond, outside lighting and power, and a summerhouse that earns its place across the seasons. It is well screened and not overlooked, giving a real sense of seclusion. To the front there is a lawned garden, a stamped concrete driveway and a garage.
For a home of this size it is also impressively efficient, with a strong EPC rating of C and the potential to reach a B, which helps keep running costs sensible.
Little Sutton is well placed for getting around. The M53 puts Chester, the Wirral and Liverpool within easy reach, and Little Sutton station sits on the line between Ellesmere Port and Liverpool for commuters. Everyday shops, well regarded schools and local amenities are all close to hand, so the home offers space and privacy without feeling remote.
Homes that combine this much space, this level of privacy and a true smart home specification do not come up often here. Early viewing is strongly advised, strictly by appointment. Arrange yours with SOLM Property.
Gallery